Light Gauge Steel Framing Specialist

From light steel to the frame of your next project

Algeria Light Steel manufactures and prepares cold-formed galvanised light steel frames.

In Algeria, the scope can also include erection or extend to a turnkey project, depending on your requirements.

Explore the frame in 360°

About

Algeria Light Steel brings together the expertise and resources that turn project data into a frame ready for assembly: structural engineering, digital preparation, cold forming, pre-assembly, assembly, quality control, logistics and on-site erection.

Depending on the agreed scope, this process delivers a Structure Kit, a Panel Kit, an erected frame or the coordination of a broader building project.

Cut-out illustration of a Pinnacle X10 Infinity cold-forming line.

The Method

  1. Engineer and approve

    Using the project drawings and constraints, the engineering team defines the grids, sections, bracing, openings, supports, junctions and anchors. The Approved for Fabrication milestone freezes the technical version to be produced before work begins in the factory.

  2. Prepare for production

    The approved model is translated into production data: cuts, perforations, service holes, identification marks, panel breakdown and assembly sequence. Every section is assigned an identifiable function and position within the frame.

  3. Cold-form the galvanised steel

    Coils of galvanised steel are cold-formed into sections for walls, floors and trusses. Where required by the project, a dedicated line also produces the profiled steel decking used in composite floors.

  4. Inspect, group or pre-assemble

    The prepared components are identified and inspected before being grouped by panel for a Structure Kit, or assembled into panels and trusses in our factory. Preparation follows the intended erection sequence.

  5. Deliver and erect

    The sections or panels are packed and organised for transport. In Algeria, Algeria Light Steel can also erect the frame and coordinate a broader scope when it has been clearly defined in the contract.

Three machines at the heart of production

  • Pinnacle LGS X3 MR-30LGS roll-forming line
  • Pinnacle LGS X10 InfinityLGS roll-forming line
  • Pinnacle Floor Deck MT-60Dedicated composite floor decking line, for steel sheet up to 1.2 mm thick
Light-gauge steel trusses assembled and lined up in the factory before dispatch.
Trusses pre-assembled in the factory.
Structural components secured on a truck, with lifting equipment nearby.
Components delivered to the construction site.

Solutions

Solution 1 · level 1

Light Steel Framing Supply — Structure Kit

Prepared section with visible perforations and notches on both faces.
Section with a rectangular cut-out.
Section with a formed opening in its web.
Prepared steel section identified for assembly.
Section with an elongated service hole.
Prepared light steel section with a fixing hole.

Entrust us with the engineering and supply of the frame.

The sections are manufactured and prepared in the factory, then assembled on or near the construction site. They are produced to the project’s technical specifications, cut, perforated, marked and grouped by panel.

Solution 1 · level 2

Light Steel Framing Supply — Panel Kit

Light-gauge steel panels and components grouped before transport.

Reduce on-site assembly operations.

The panels, trusses and subassemblies are assembled in the factory, ready to be connected to one another and anchored to the base. This level of prefabrication reduces on-site assembly operations and must be coordinated with transport, access, lifting and the erection sequence.

Solution 2

Custom Building Project

Main visual — two-storey villa integrated into a sloping site.

Extend the scope beyond the frame.

The building envelope, roof, windows and doors, building services, fit-out and finishes can be included according to the project and contract, up to a completed, habitable building where that scope has been agreed.

Relevant applications

Your project can start in three different ways

Whether you have completed drawings, a design to adapt or simply a brief, start with what you have today.

  1. Drawing-sheet extract showing the dimensioned floor plan of an urban house.

    I already have drawings

    We review them to identify the information required for the study.

  2. Catalogue design showing the front view of a compact urban house with an overhanging roof.

    I am looking for a design to adapt

    Choose a source of inspiration to adapt to your brief, site and preferences.

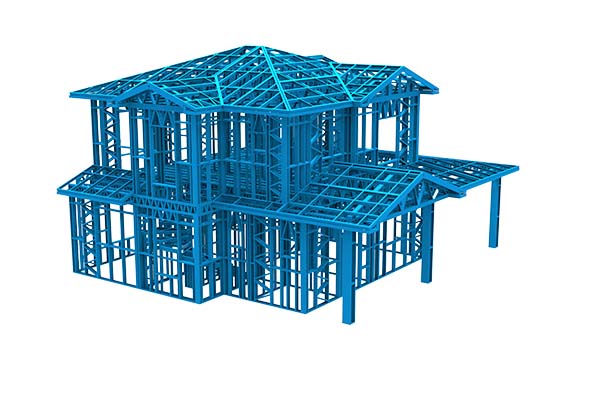
  3. Three-dimensional digital model of a frame before the construction drawings are prepared.

    I have a requirement, but no drawings yet

    Describe the intended uses, areas and constraints already known.

What industrial preparation changes in practical terms

The benefits of the Light Steel Framing System are not limited to the weight of the steel. They also come from the way the frame is engineered, prepared in the factory and organised for erection.

  1. Site work prepared in the factory

    Roll-forming, cutting, perforation and identification take place before delivery. The construction site receives components that have already been prepared, allowing the structural phase to progress faster with less fabrication work to be repeated on site.

  2. Fewer improvised adjustments

    Openings, supports, junctions and planned service penetrations are coordinated in advance. Every section arrives cut, perforated and identified in accordance with the approved documentation, limiting last-minute adaptations.

  3. The right level of prefabrication

    Sections sorted and grouped by panel as a Structure Kit, or panels and trusses pre-assembled in the factory as a Panel Kit: the level of preparation is adapted to transport, access, available teams and the pace of construction. Erection can also be included within the agreed scope.

  4. A production rhythm designed for developments

    Once a building type has been approved, its variants and sequences can use the same technical foundation. Production and erection are organised in series, saving time across the development rather than on a single building alone.

  5. Dry assembly for a cleaner construction site

    At the structural stage, assembly is carried out mainly with screws and bolts. Fewer wet operations and improvised cuts mean a cleaner, clearer work area that is easier to hand over to the following trades.

  6. Less weight to support

    The lightweight frame simplifies handling and limits added loads. This is particularly useful for certain extensions and additional storeys, subject to an assessment of the existing structure, and can also help optimise foundations and transport.

From prepared section to load-bearing frame

Prepared sections become panels or trusses and are then assembled into the structural frame. The envelope and building services subsequently complete the building and contribute to its final performance.

  1. Section
  2. Panel
  3. Frame

The building envelope must be defined before the frame enters production

Foundations, walls, floors, roof, openings and services impose supports, penetrations, junctions and tolerances that must be incorporated into the approved documentation. Coordinating them before Approved for Fabrication prevents the construction site from becoming a place for corrective work.

Cutaway view of a house, with the light steel frame exposed on one side and the completed envelope and roof on the other.

Need a starting point? Explore. Already have drawings? Keep them.

These designs provide adaptable architectural starting points for clients who do not yet have their own drawings.

Main visual — house on a 4 × 10 m plot.

Houses by plot dimensions

House on a 4 × 10 m plot

Storeys
ground floor + 2 upper storeys
Plot
4 × 10 m
Published documents
concept drawings

FIRST CONVERSATION

What you have today is enough to define the next step

Share your starting point. We will assess the building, its context and the scope to be studied.

AFTER YOU SUBMIT

  1. Understand the building and its context
  2. Define Algeria Light Steel’s scope
  3. Identify the information required for the study